Skip Main Navigation

Floorplans


Charreada

Slide 1
Apartment entry door open to the living area with wood-inspired flooring, white trim, and neutral walls
Living area with wood-inspired flooring, a large window with blinds, and white trim
Dining area with wood-inspired flooring, white trim, and neutral walls with a breakfast bar overlooking the kitchen
Kitchen with gray cabinets, black appliances, and stone countertops
Kitchen with stone countertops, stainless steel sink and dishwasher, and wood-inspired flooring
Kitchen with wood-inspired flooring and stone countertops with a closet serving as a pantry
Utility closet with washer and dryer hookups and bi-fold white doors
Bathroom vanity with stone countertop, sink, framed mirror, medicine cabinet, and vanity lighting overhead next to a linen closet
Shower/bath combo surrounded by white tile with a silver faucet and shower head next to the toilet and towel rack
Bedroom with sunroom area, crown molding, light beige carpet and walls, white trim, and a window
Bedroom with carpeted flooring, neutral walls, white trim, a built-in desk, and a door to the walk-in closet
Sunroom area in the bedroom with a closet with a white door
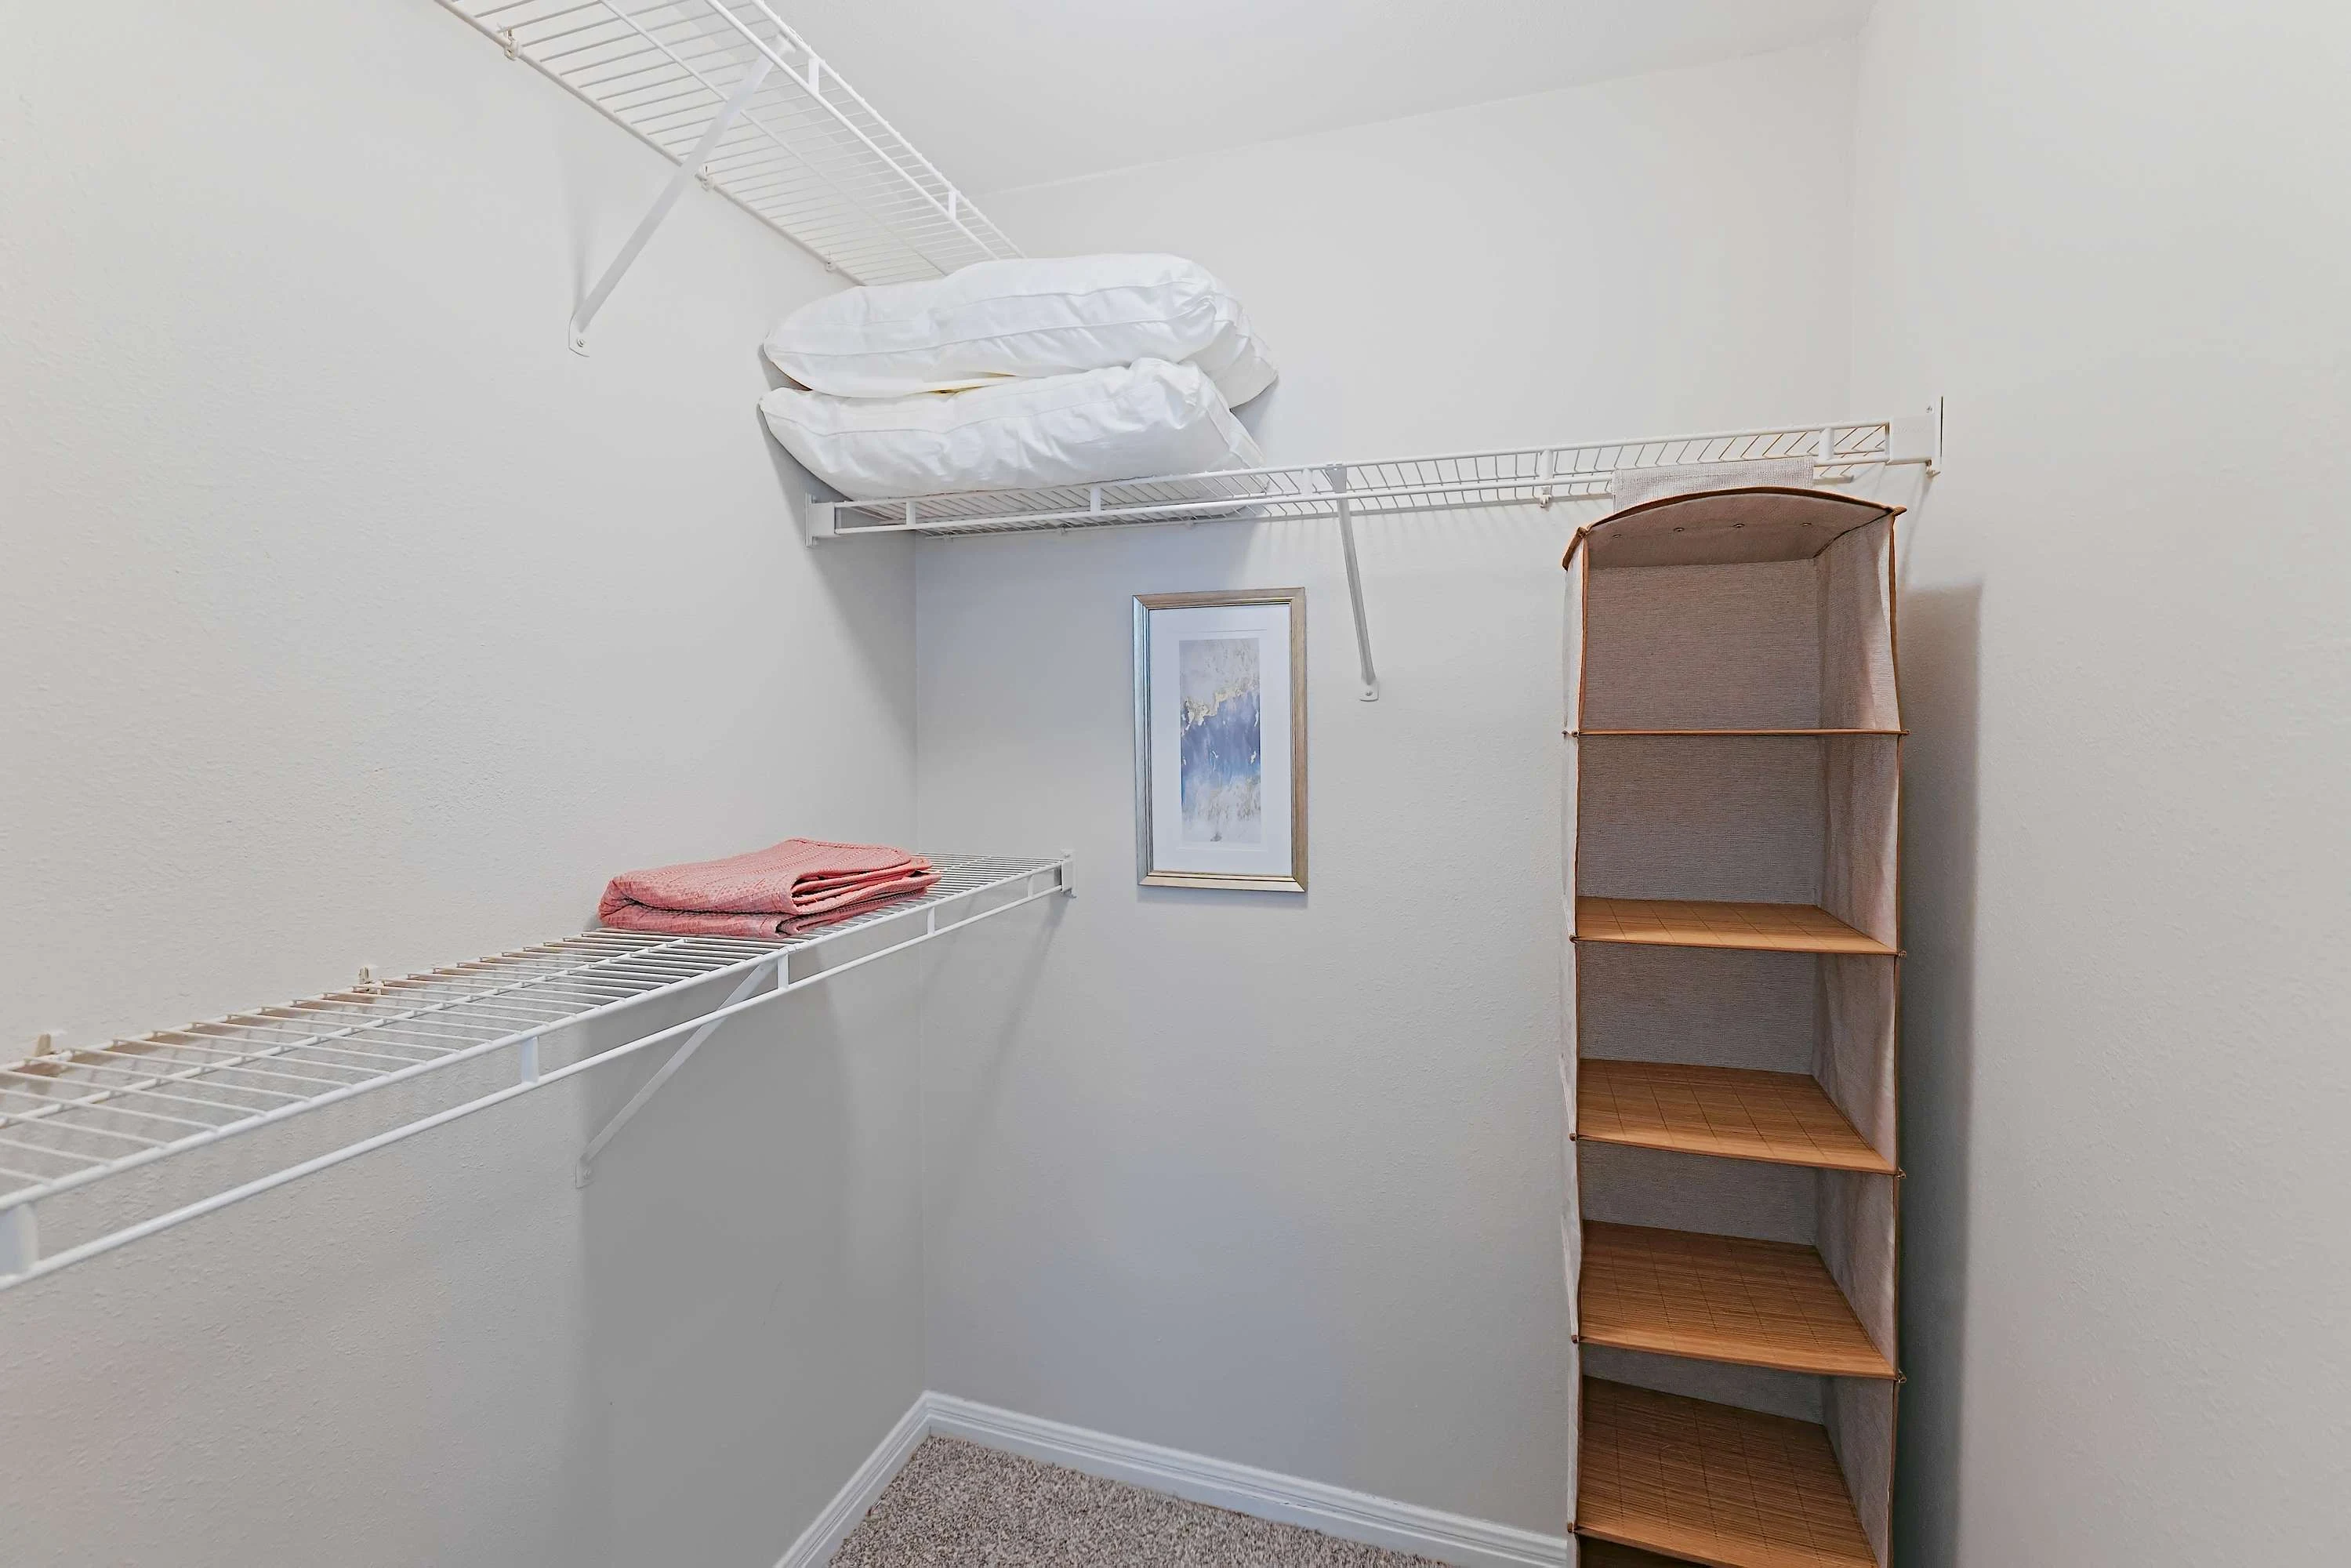
Walk-in closet with carpeted flooring and built-in white wire shelving throughout
Floorplan Diagram

Festiva

Slide 1
Kitchen with wood-inspired flooring, dark wood cabinets, and stone countertops
Kitchen with a stainless steel dishwasher and sink, breakfast bar overlooking the living area, and wood-inspired flooring
Living room with windows with blinds, patio door, wood plank flooring, light beige walls, and white trim
Living room with wood-inspired flooring open to a dining area and a built-in desk
Built-in office desk with a stone top and floating shelf above
Bedroom with carpeted flooring, a window with blinds, and a ceiling fan overhead
Bedroom with carpeted flooring, neutral walls, white trim, and doors to the bathroom and walk-in closet
Walk-in closet with carpeted flooring and built-in white wire shelving throughout
Bathroom vanity with dark cabinets, stone countertop, sink, mirror, medicine cabinet, and vanity lighting overhead
Shower/bath combo surrounded by white tile with a silver faucet and shower head
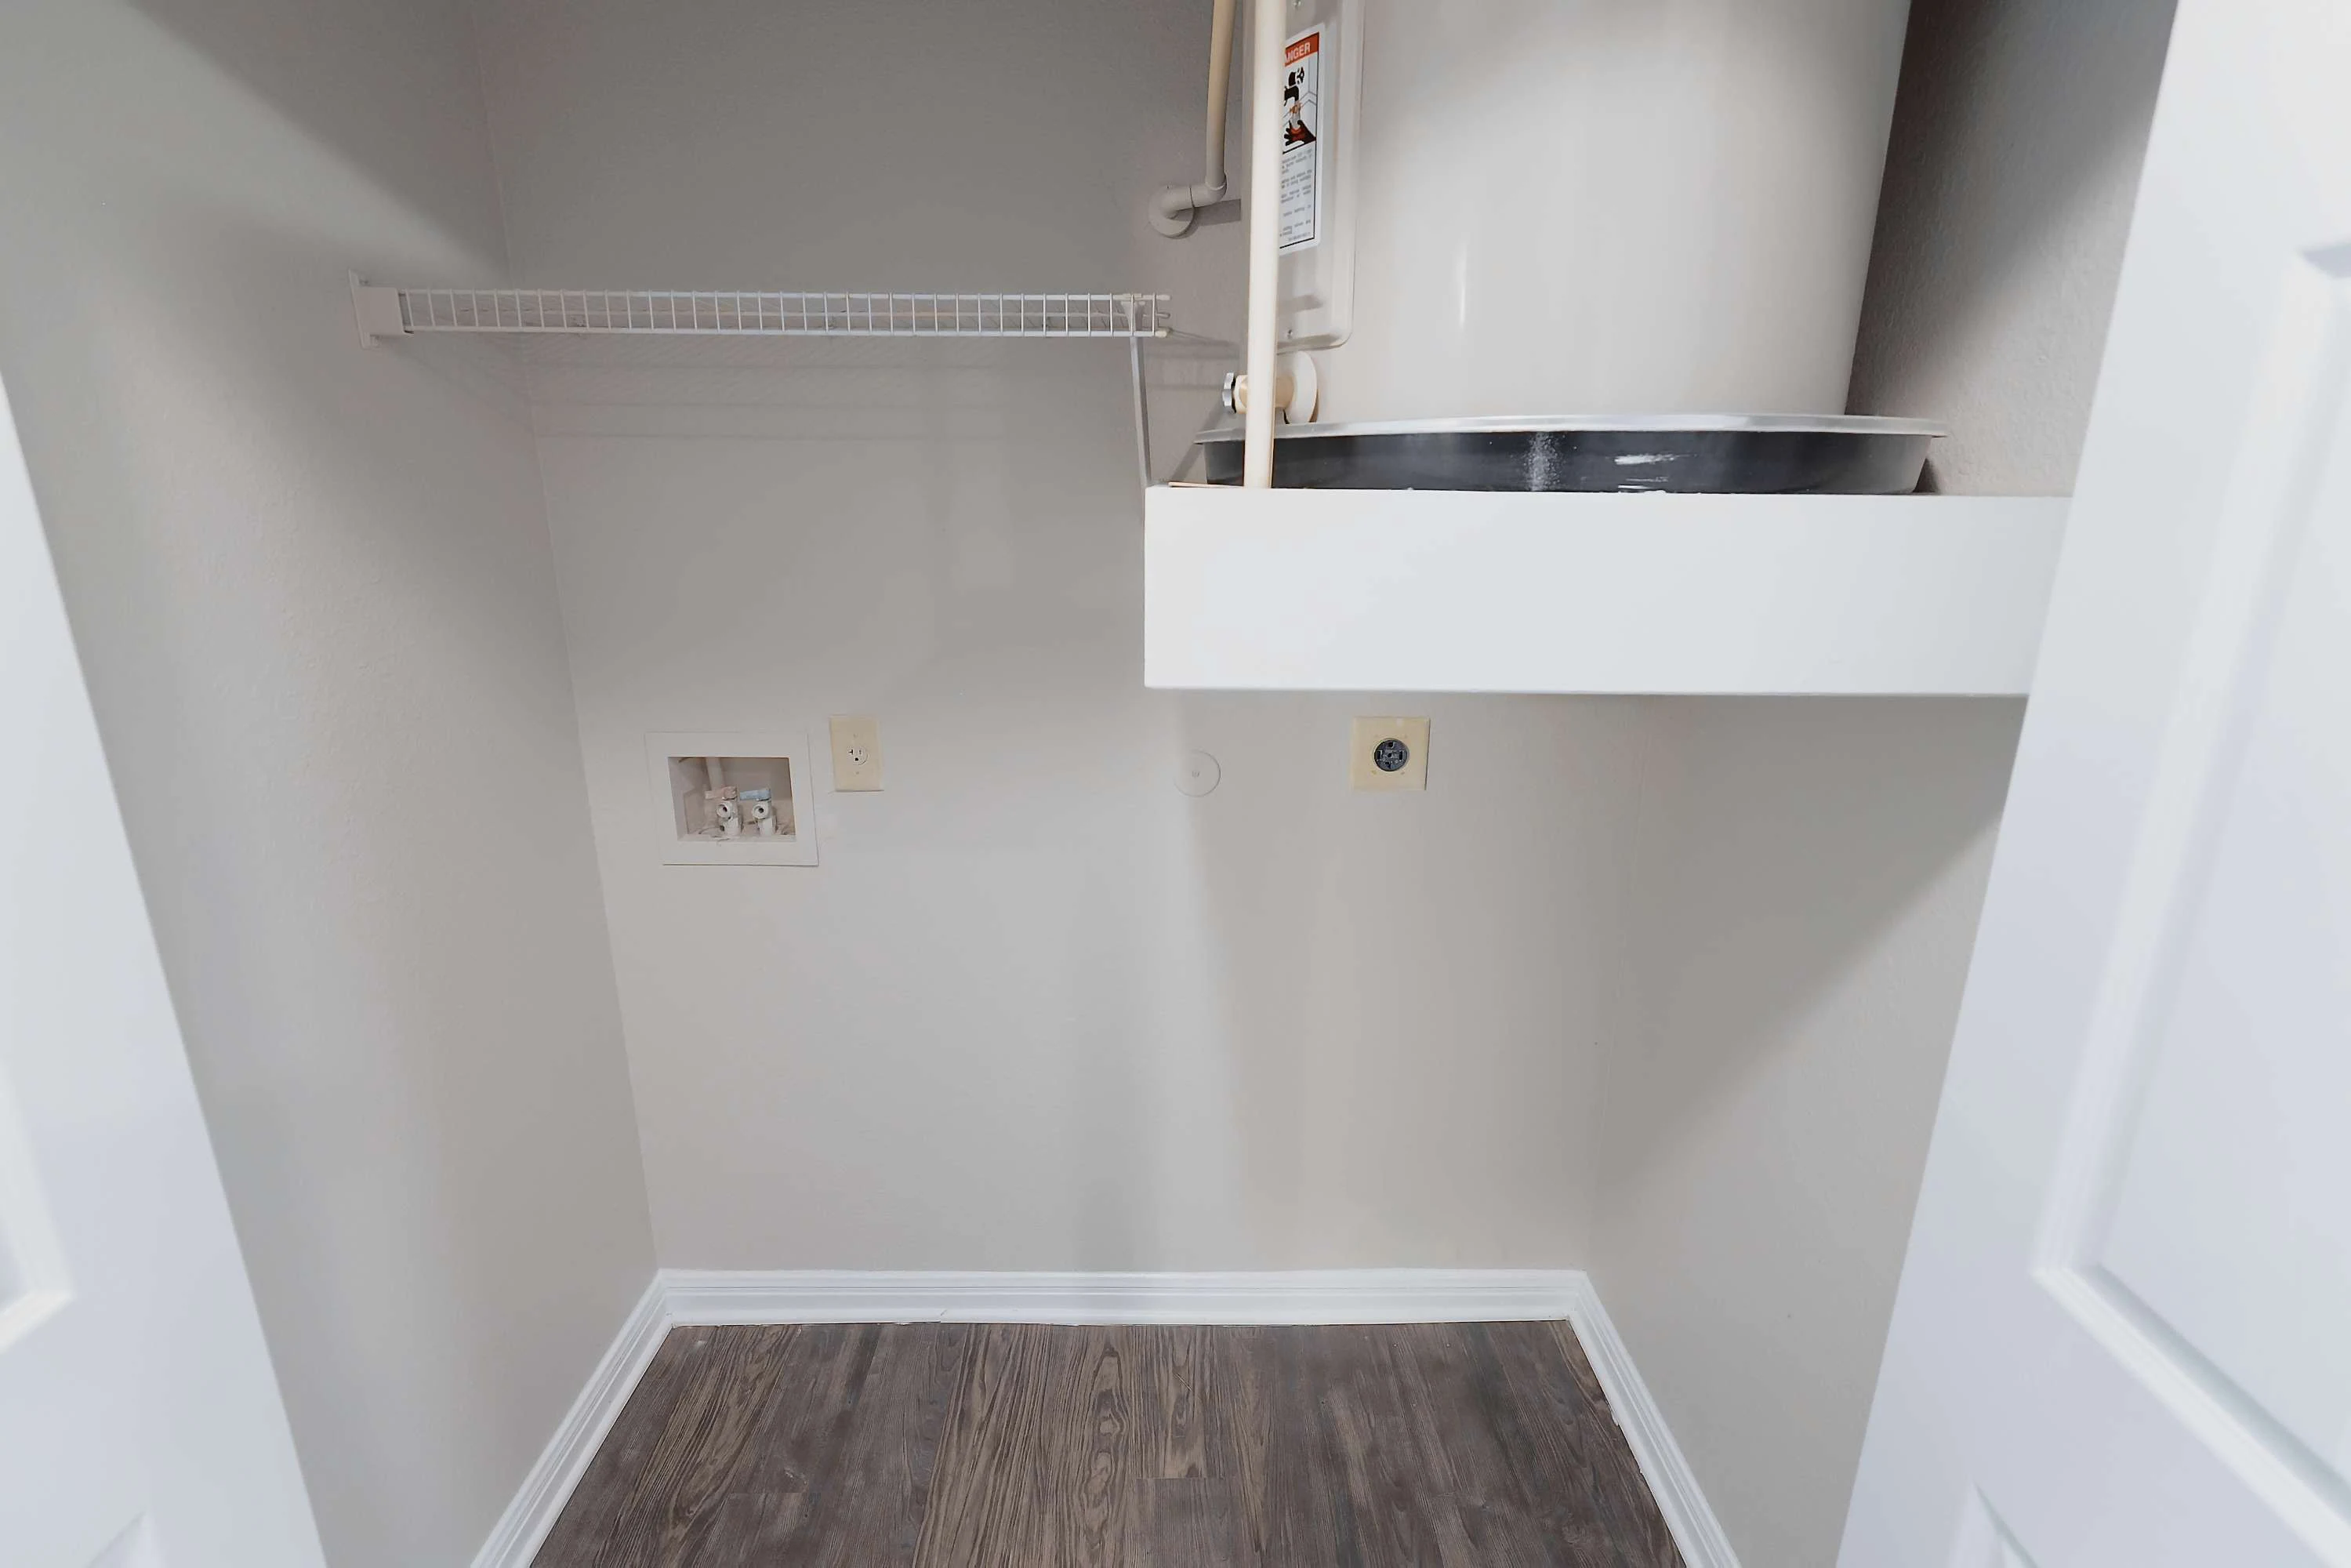
Utility closet with wood-inspired flooring, washer and dryer hook ups, and a shelf above for storage
Covered outdoor patio with an outdoor light
Floorplan Diagram

Guadalupe

Slide 1
Apartment entry door open to the living and dining areas with wood-inspired flooring, neutral walls, and white trim throughout
Living area with wood-inspired flooring, a window with blinds, patio door and white trim
Dining area with wood-inspired flooring, a recessed lighting, and view of the kitchen
Kitchen with dark gray cabinets, black appliances, stainless microwave, stone countertops, and wood plank flooring
Kitchen with wood-inspired flooring, dark cabinets, stone countertops, and a bar top overlooking the living room
Utility closet with washer and dryer hook ups and a shelf above
Built-in office desk with a floating shelf above
Bedroom with carpeted flooring, a window with blinds, white trim, and a ceiling fan overhead
Bedroom with carpeted flooring and sliding doors with closet with mirrors
Bathroom vanity with dark cabinets, stone countertops, framed mirror, and vanity lighting
Shower/bath combo surrounded by white tile next to the toilet and towel rack
Bedroom with carpeted flooring, a window with blinds, and a ceiling fan overhead
Bedroom with carpeted flooring, a ceiling fan, and doors to the walk-in closet and the bathroom
Walk-in closet with built-in white wire shelving throughout
Covered outdoor patio with a door to the outdoor storage closet
Floorplan Diagram

Rio Grande

Slide 1
Apartment entry door open to the living room with wood-inspired flooring, white trim, gray walls, and model furnishings
Living area with wood-inspired flooring, a window with blinds, and patio doors with vertical blinds with model furnishings throughout
Living area open to the dining room with wood-inspired flooring and model furnishings throughout
Dining area with three bay windows, recessed lighting overhead, and wood-inspired flooring with white trim
Utility closet with washer and dryer hook ups and two wire shelves above
Kitchen with dark wood cabinets, black appliances, and stone countertops
Kitchen with stainless steel sink, stone countertops, and a breakfast bar overlooking the living room
Kitchen with wood-inspired flooring, a flush ceiling light, and view of the dining area
Bedroom with carpeted flooring, a window with blinds, and a ceiling fan with model furnishings
Bedroom with carpeted flooring and doors to the bathroom and the walk-in closet
Walk-in closet with carpeted flooring and built-in white wire shelving throughout
Bathroom vanity with dark cabinets, stone countertops, mirror, and vanity lighting next to the toilet and shower/bath combo
Model bedroom with light beige walls and carpet, window with blinds, and a ceiling fan
Bedroom with carpeted flooring, ceiling fan, and doors to the walk-in closet and bathroom
Walk-in closet with carpeted flooring and built-in white shelving throughout
Bathroom vanity with dark cabinets, stone countertops, sink, mirror, and lighting above next to the linen closet
Shower/bath combo with a silver faucet and shower head next to the toilet and towel rack
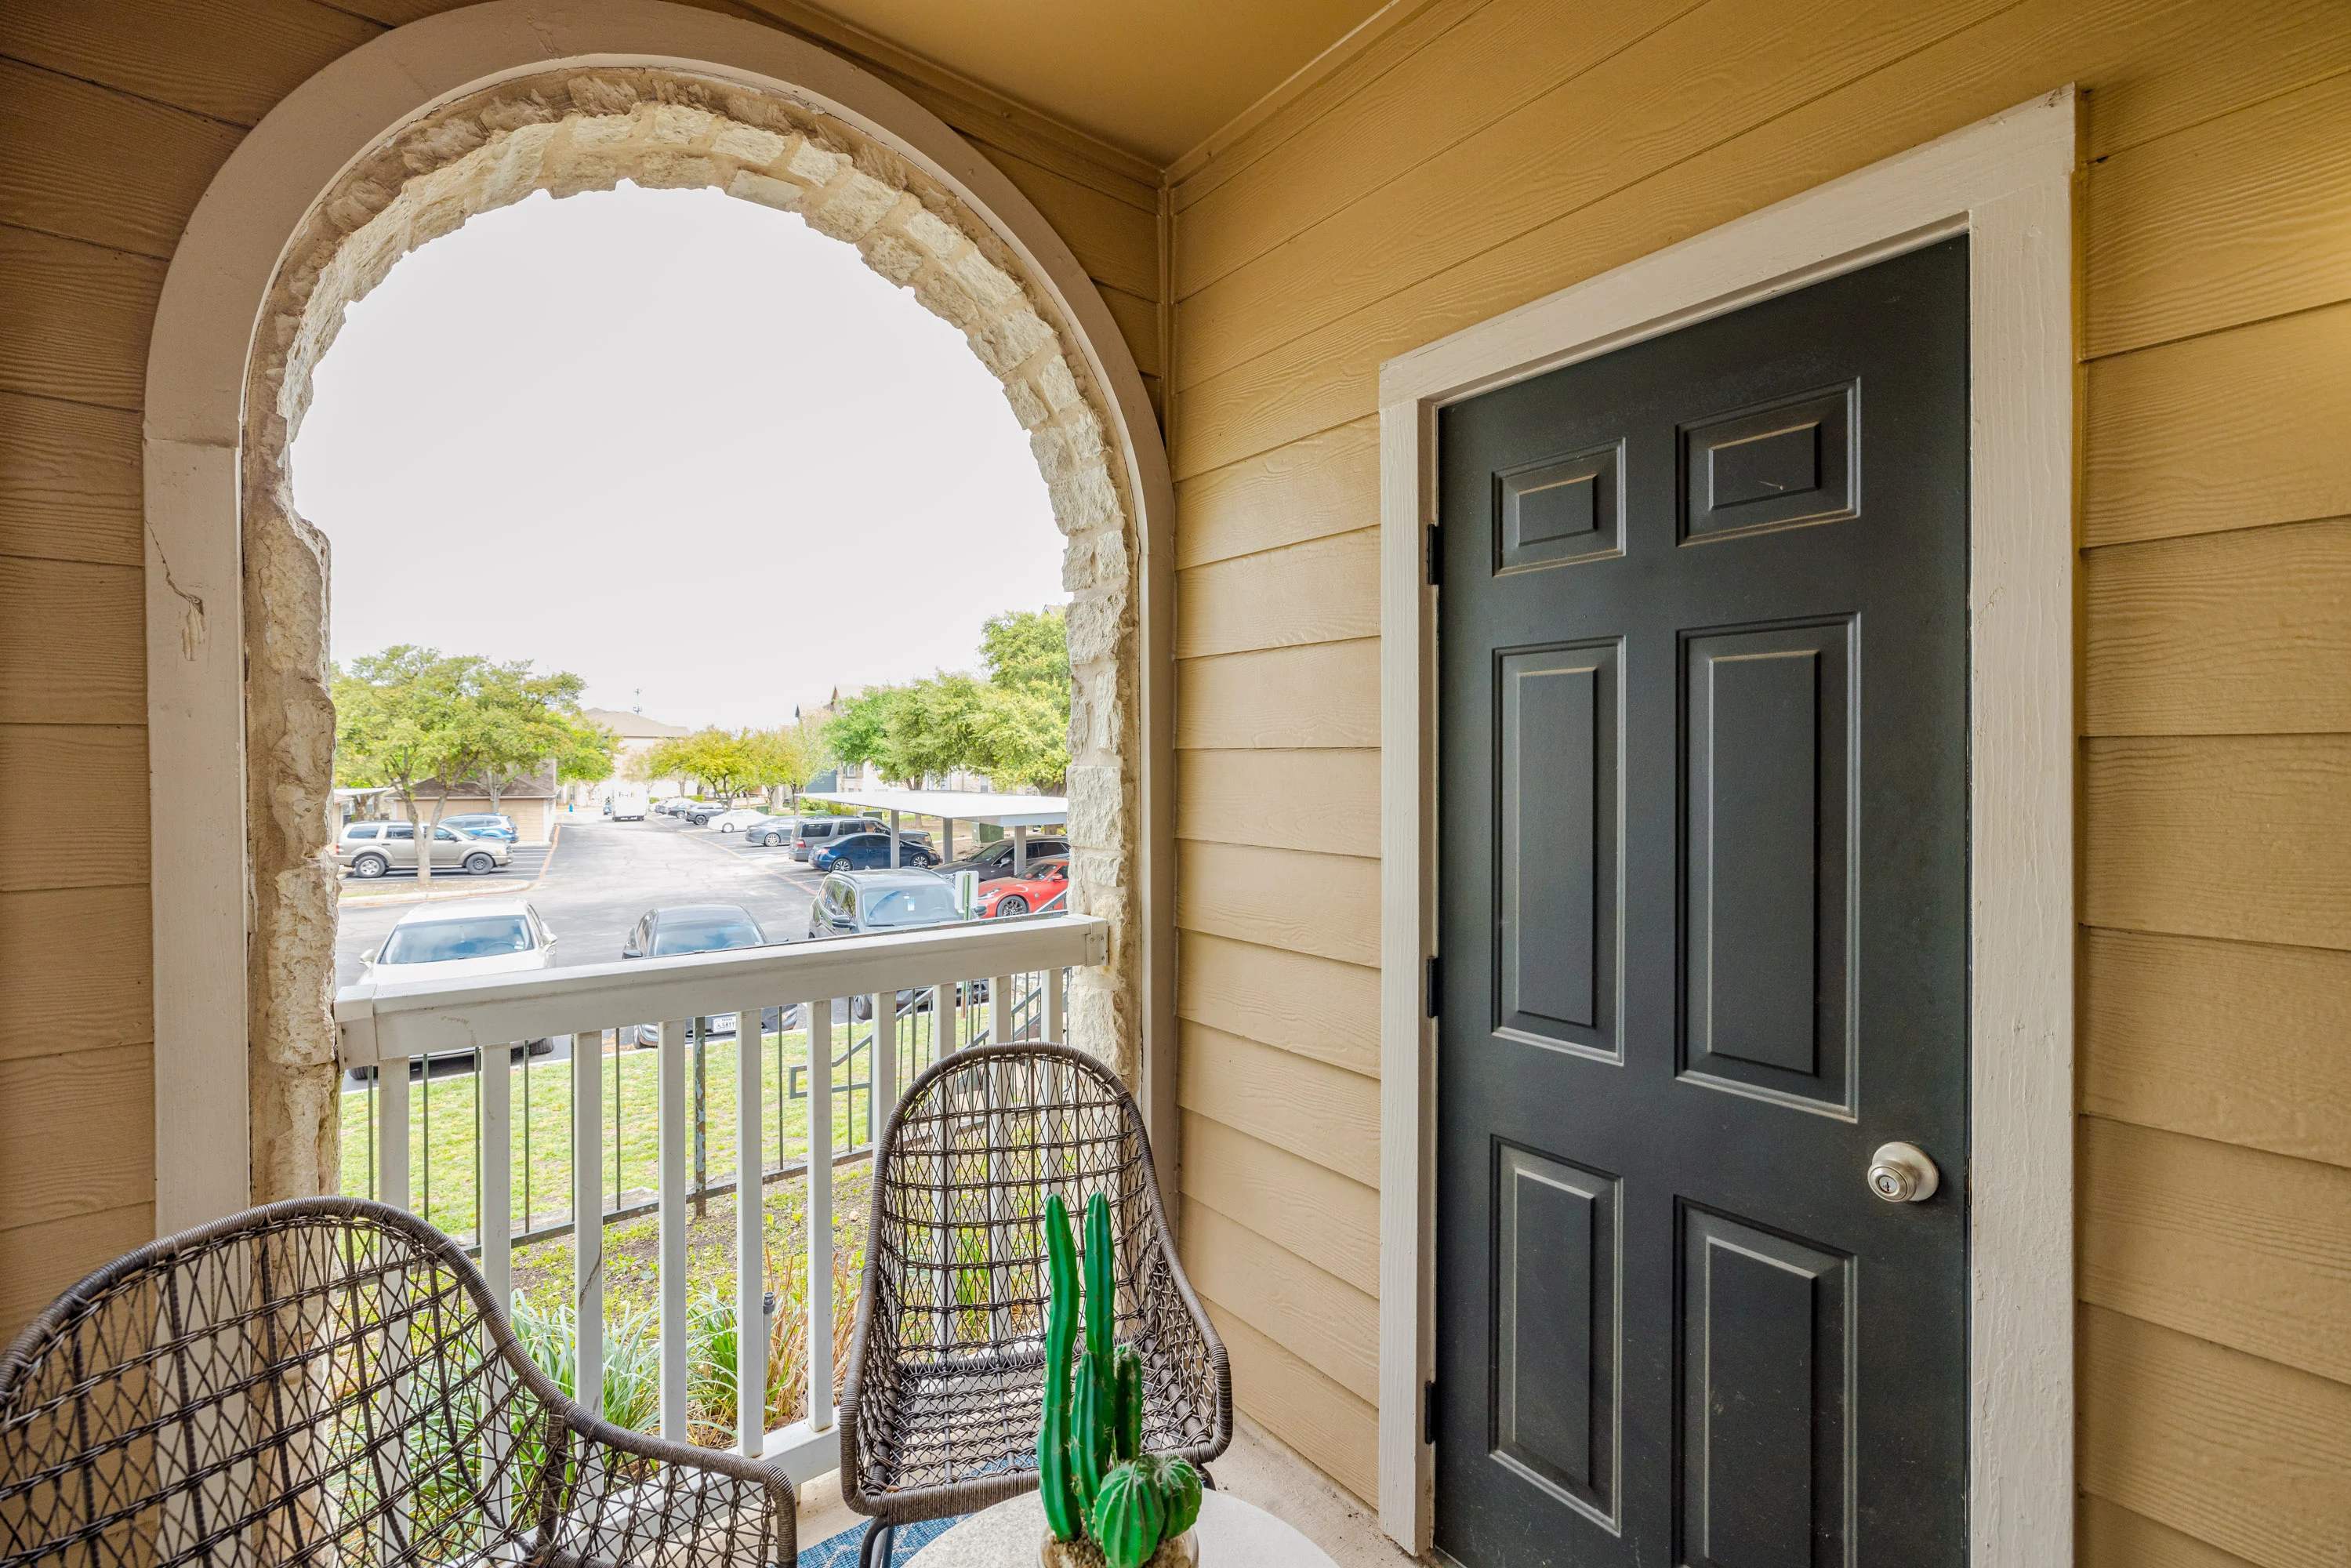
Covered outlook living area with an arched opening with a white railing
Floorplan Diagram

Valero

Slide 1
Apartment entryway with a built-in desk with stone countertop and floating shelf above
Model living room with sliding glass patio door with blinds, wood plank flooring, light gray walls, and white trim and doors
Living and dining area with wood-inspired flooring, neutral walls, and white trim with model furnishings throughout
Living room with model furnishings and a doorway to the bedroom
Dining area with wood-inspired flooring, recessed lighting overhead, and entryway to the kitchen
Kitchen with dark wood cabinets, black appliances, and wood-inspired flooring
Galley style kitchen with dark cabinets, stainless steel sink, and a bar top overlooking the living room
Kitchen with dark cabinets, stainless steel sink, and stone countertops
Utility closet with washer, dryer, and shelf above
Bedroom with carpeted flooring, neutral walls, white trim, a window with blinds, and a ceiling fan
Bedroom with carpeted flooring, a window with blinds, and a ceiling fan overhead
On-suite bathroom with dark cabinets in the vanity, stone countertops, sink, mirror, and lighting above near the shower/bath combo
Shower/bath combo surrounded by white tile
Toilet and towel rack near the door to the walk-in closet
Walk-in closet with built-in white wire shelving throughout
Bedroom with carpeted flooring, a window with blinds, and a ceiling fan overhead
Bedroom with carpeted flooring, a ceiling fan, and model furnishings throughout
Walk-in closet with carpeted flooring and built-in white shelving throughout
Bathroom vanity with dark cabinets, stone countertops, framed mirror, medicine cabinet, and vanity parallel to the shower
Shower/bath combo surrounded by white tile with a silver faucet and shower head
Covered outdoor living space with a concrete patio, white railing, and arched windows overlooking the community
Outdoor living space with a door to the outdoor storage closet and an outdoor sconce
Floorplan Diagram