6 Weeks Rent Free!
Rio Grande
Starting at
$1,459/month
2 Bed
2 Bath
1138 to 1215square feet
General
Bedrooms:2
Type:Apartment
Bathrooms:2
Availability:Available on October 27, 2026
Rent:
Starting at $1,459
Lease Length:1to18 month
Deposit:Based on Credit
Square Footage:1138to1215square feet
Available Apartments
| Apartment | Price* | Availability | |
|---|---|---|---|
| 09201R | $1,639 | Available on October 27, 2026 | |
| 14308R | $1,459 | Available on October 29, 2026 | |
| 03101R | $1,749 | Available on November 2, 2026 | |
* Prices subject to change. Price range shows for leases 12 months long.
Floorplan Description
This is our two bedroom, two bathroom floorplan with 1,138-1,215 square feet of living space. You'll enjoy the large dining room bay windows, spacious kitchen, garden soaking tubs in both bathrooms, and a built-in desk in the hall. Please call a member of our friendly leasing staff for more information!
Pets
Cats and Dogs
One-Time Fee:$30
Deposit:$400 (refundable)
Weight Limit:75 lbs.
Additional Details:
Three pet max per apartment.
Pets must be registered through PetScreening. All dogs must be DNA swabbed.
* Available for select units
Amenities
- 24-Hour Package Lockers & Mail Room
- Car Vacuum Station
- Carport Parking Available*
- Clubhouse
- Coffee & Tea Bar
- Cyber Lounge with Wi-Fi
- Dog Park
- EV Charging Station
- FLEX Pay Options
- Fitness Center
- Garages Available*
- Gated Community
- Indoor Sport Court
- On-Site Laundry Facility
- Outdoor Track
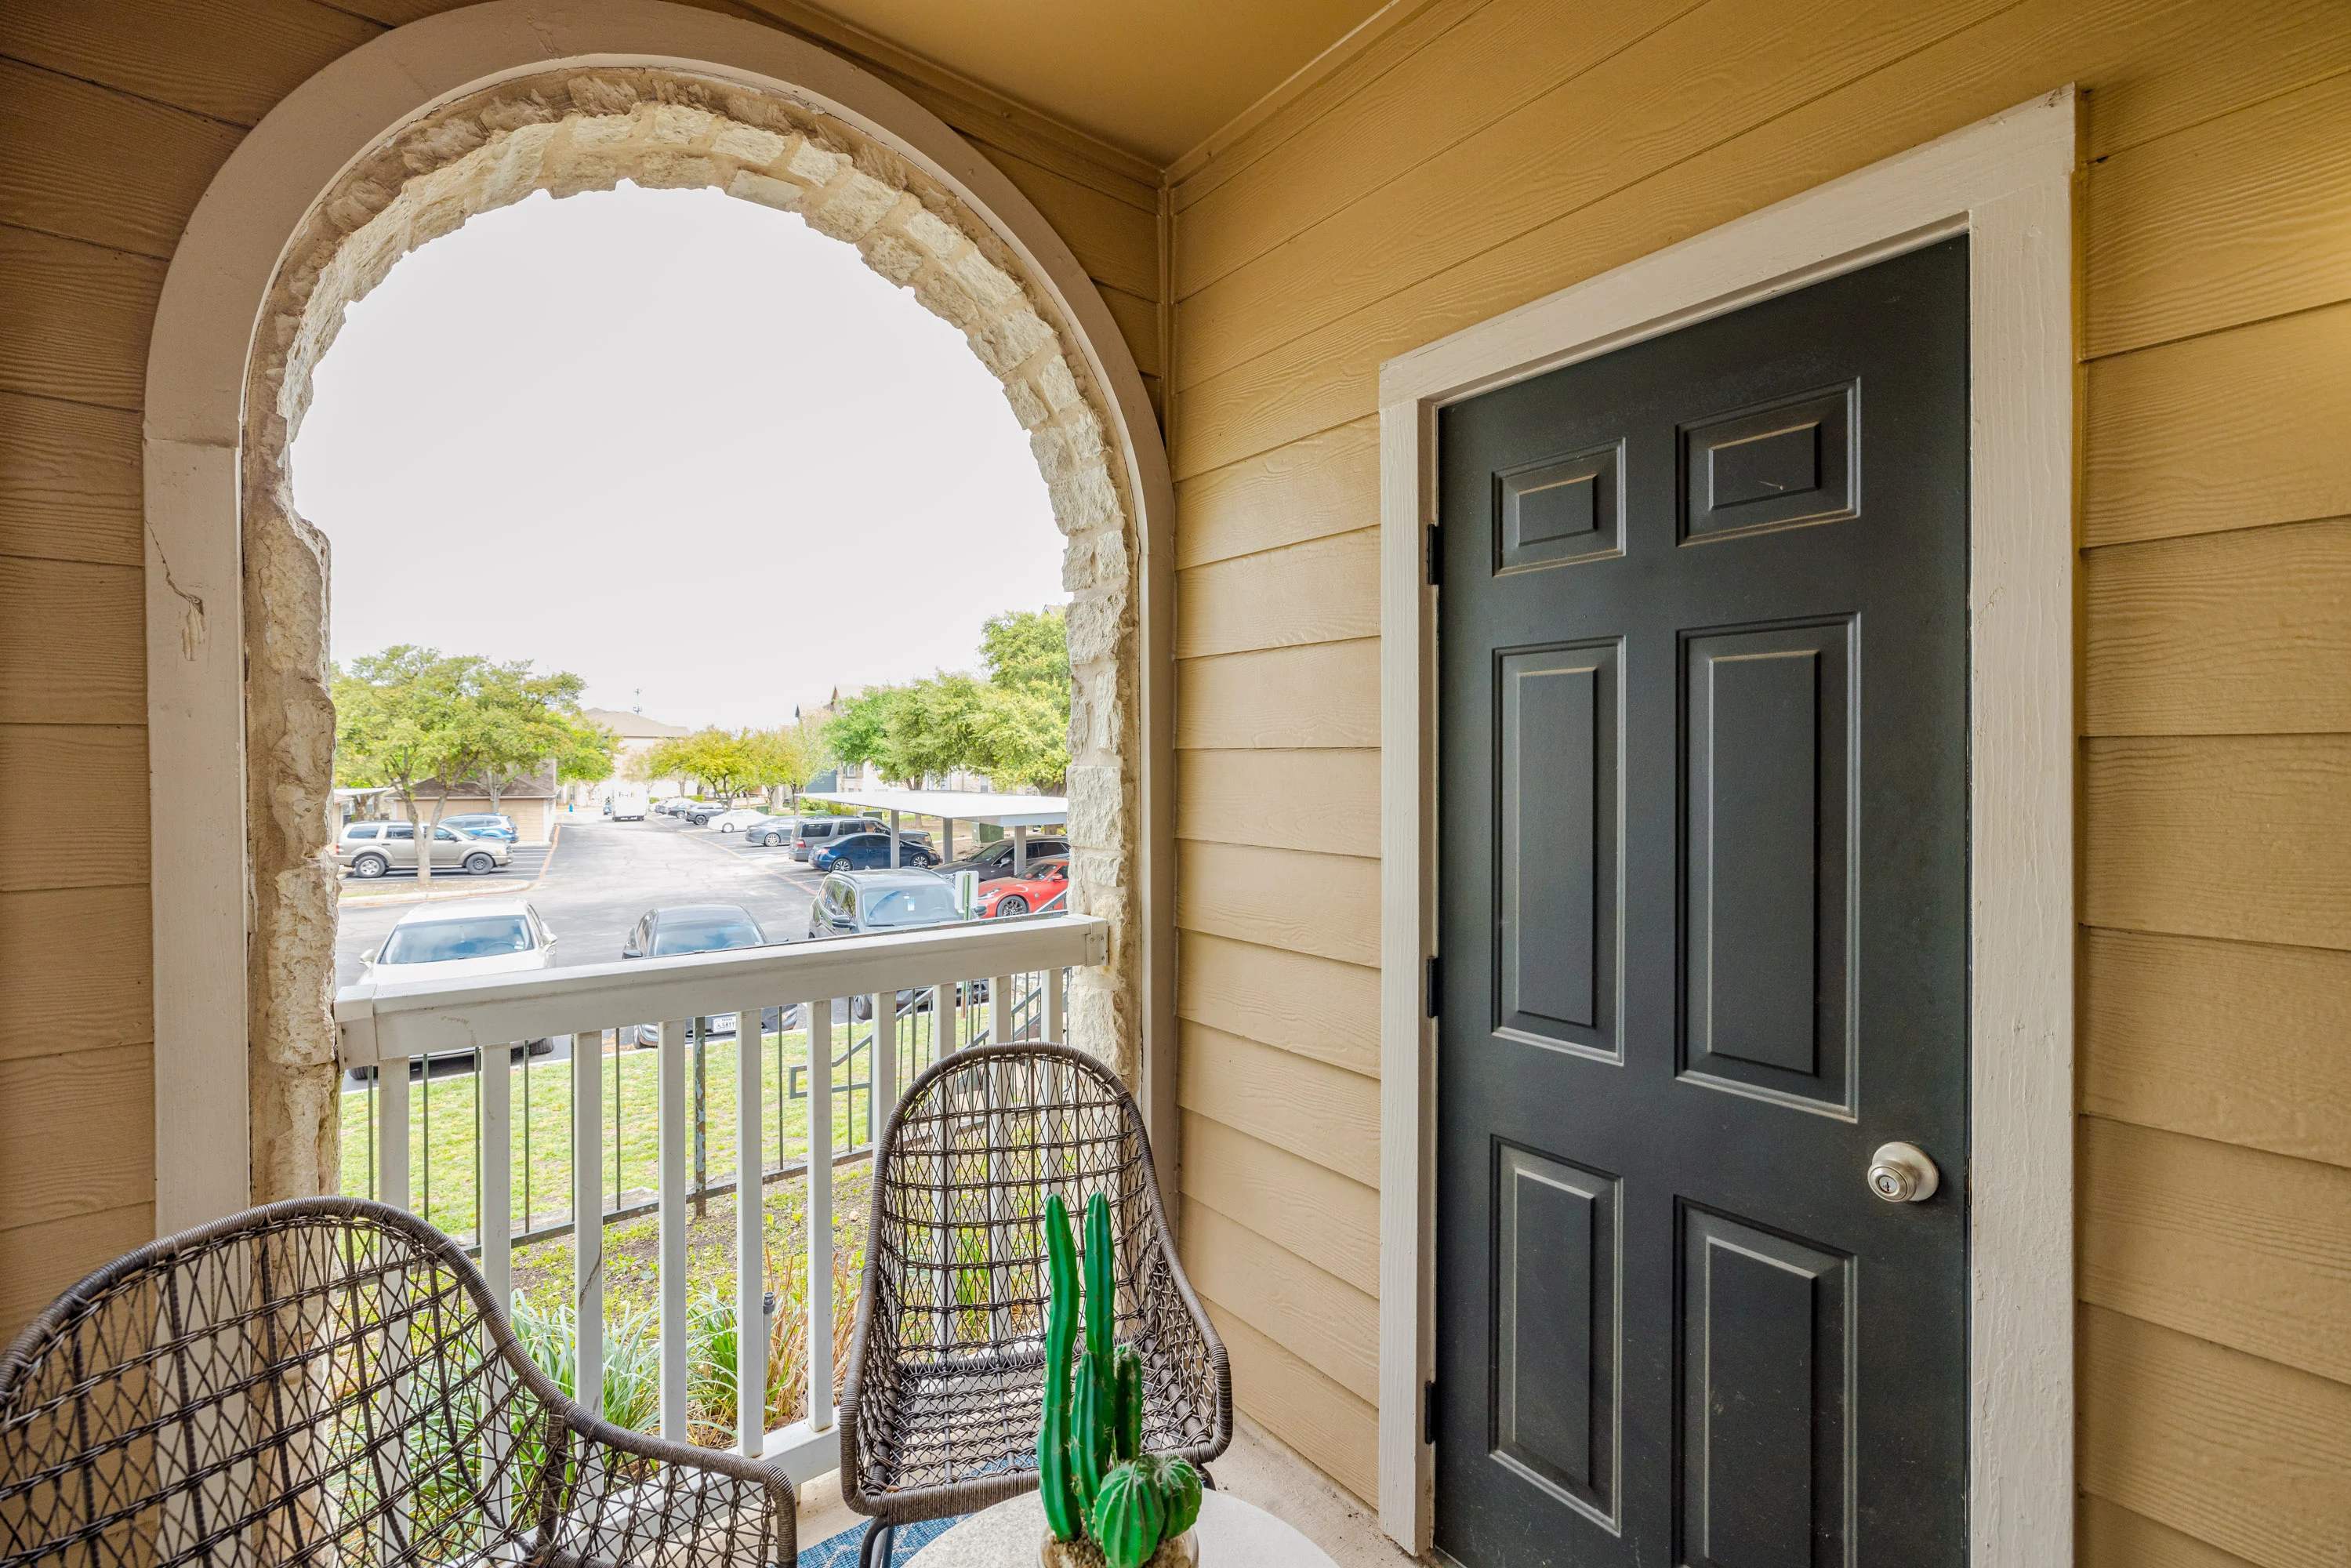
- Patio or Balcony*
- Picnic Area with BBQ Grills
- Resort-Style Swimming Pool
- Smoke-Free Community
- Sundeck
- Theatre Room
- Valet Trash Service


Appliances
- Dishwasher
- Disposal
- Microwave
- Refrigerator
- Smart Thermostats
- Stove
- Washer & Dryer Connections
Utilities Paid By
- Cable
- Electricity
- Internet
- Trash & Pest Control $10/mo
- Water